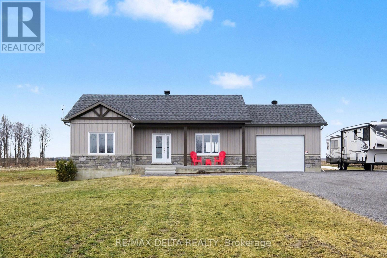
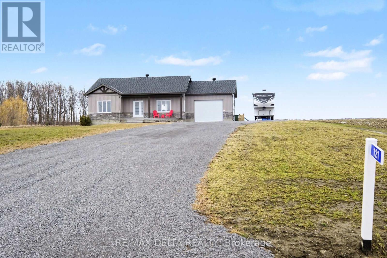
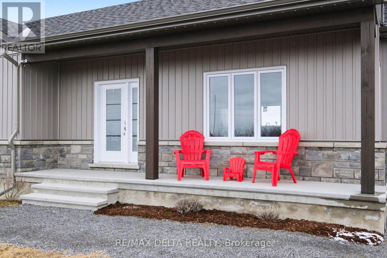
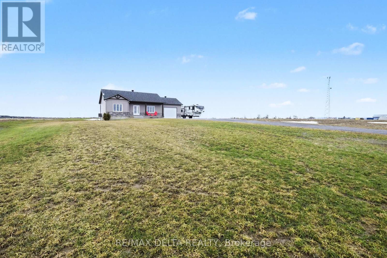
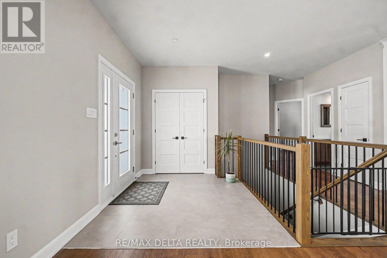
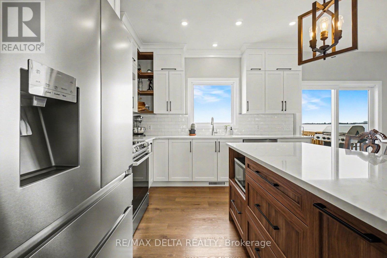
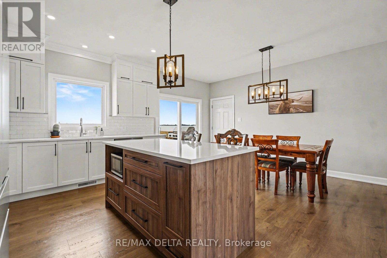
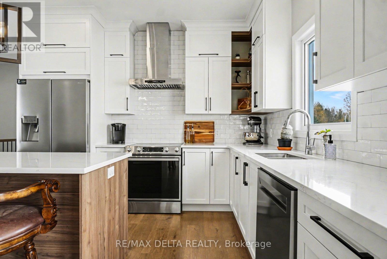
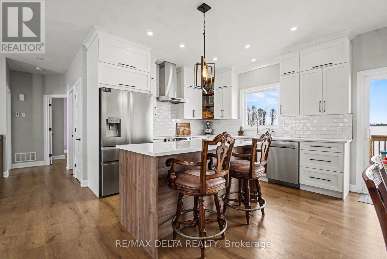
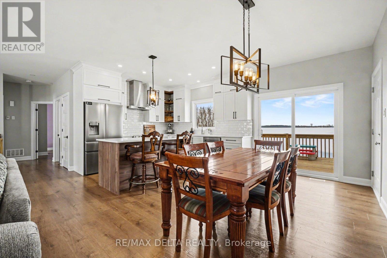
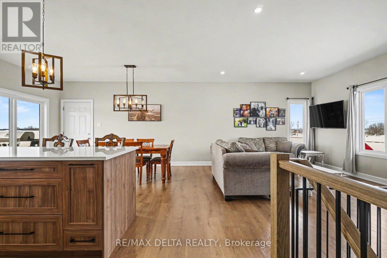
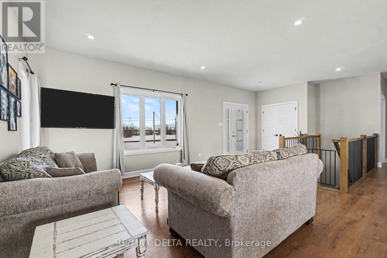
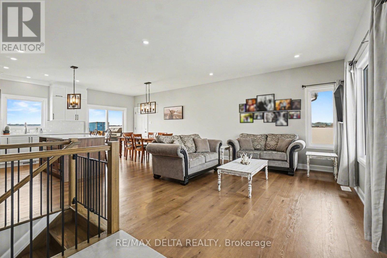
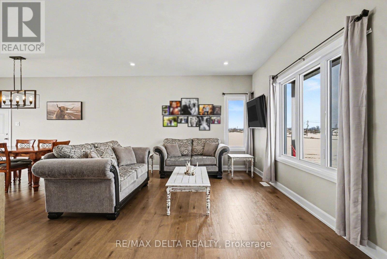
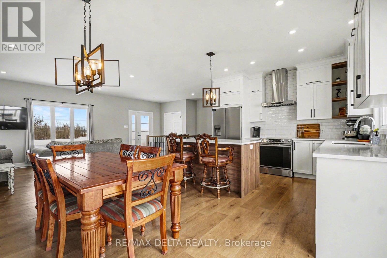
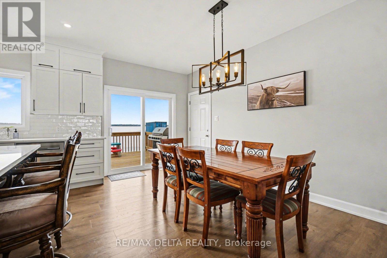
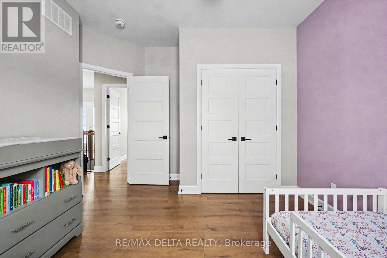
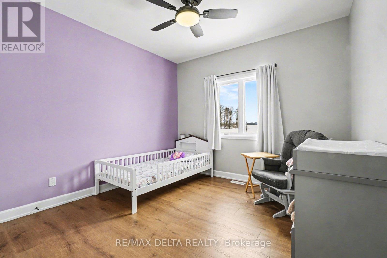
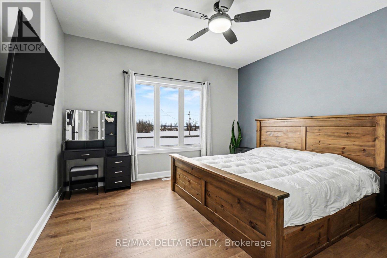
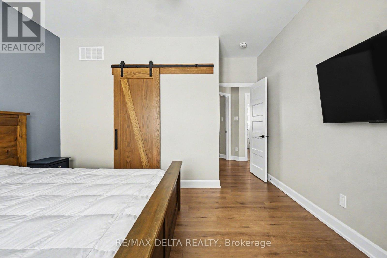
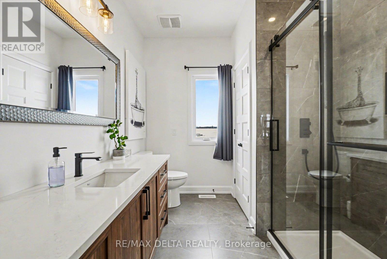
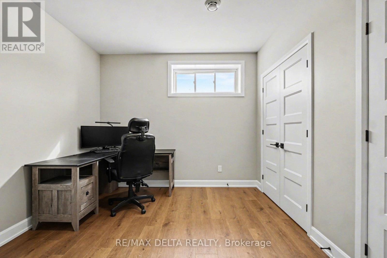
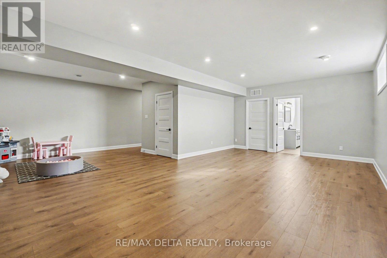
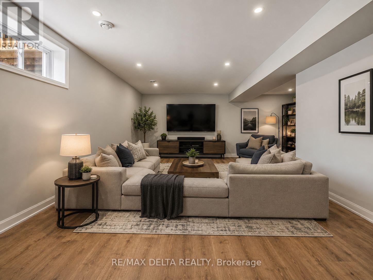
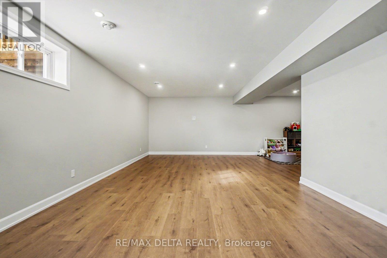
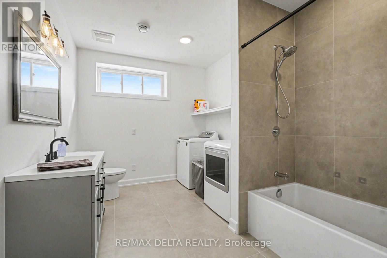
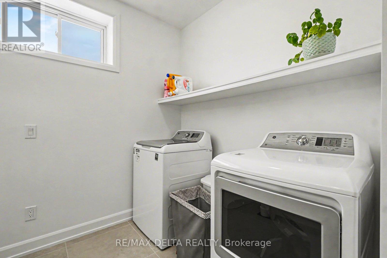
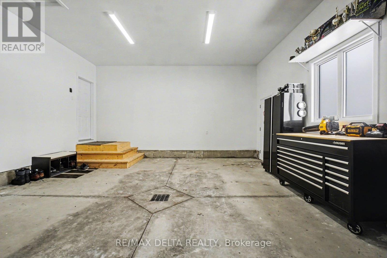
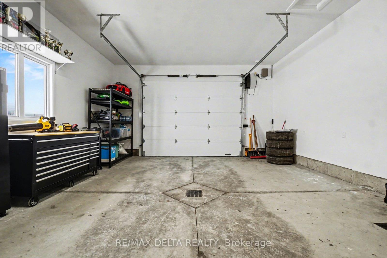
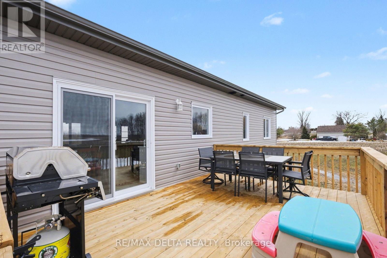
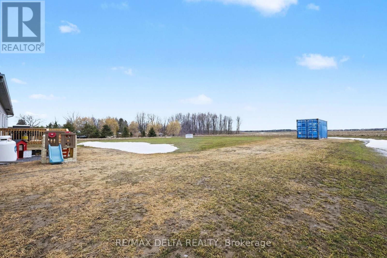
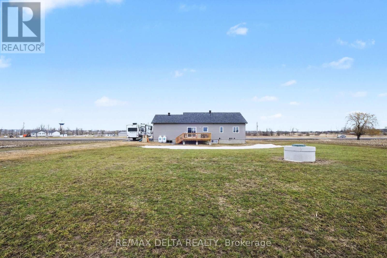
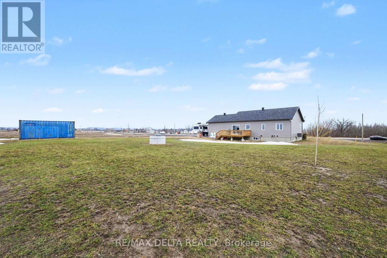
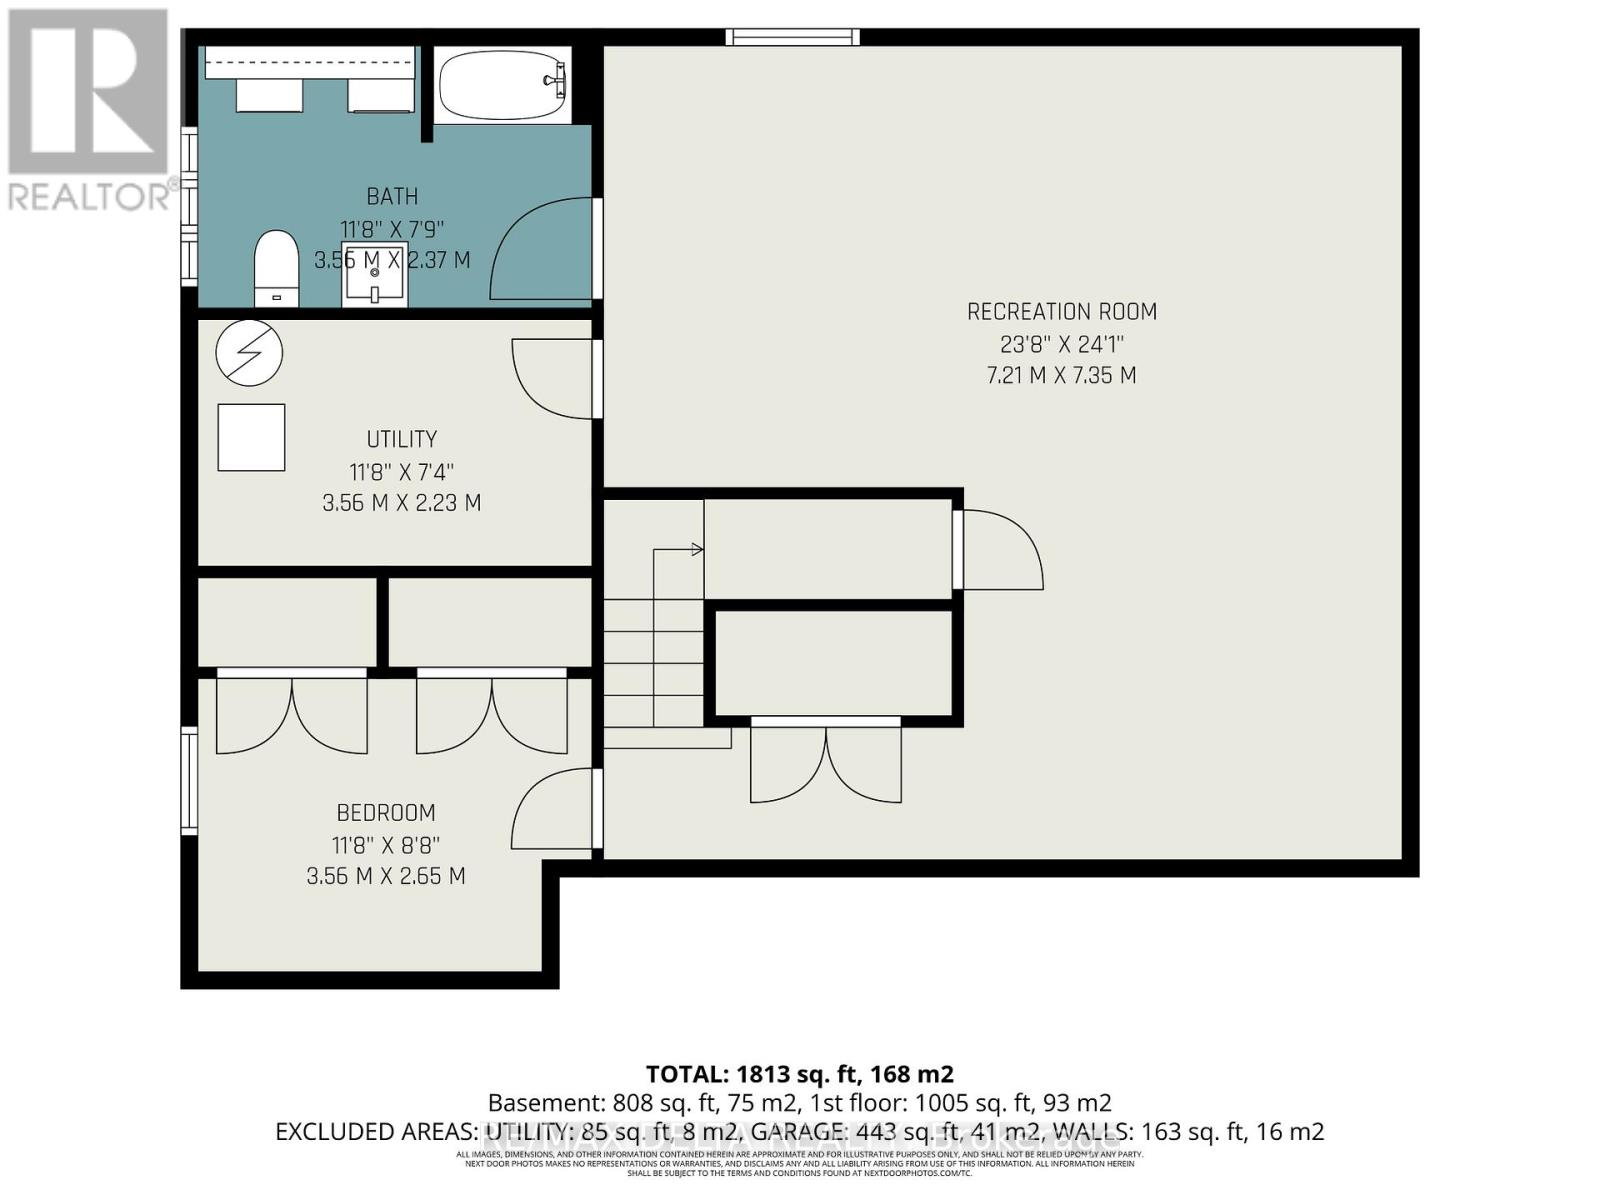
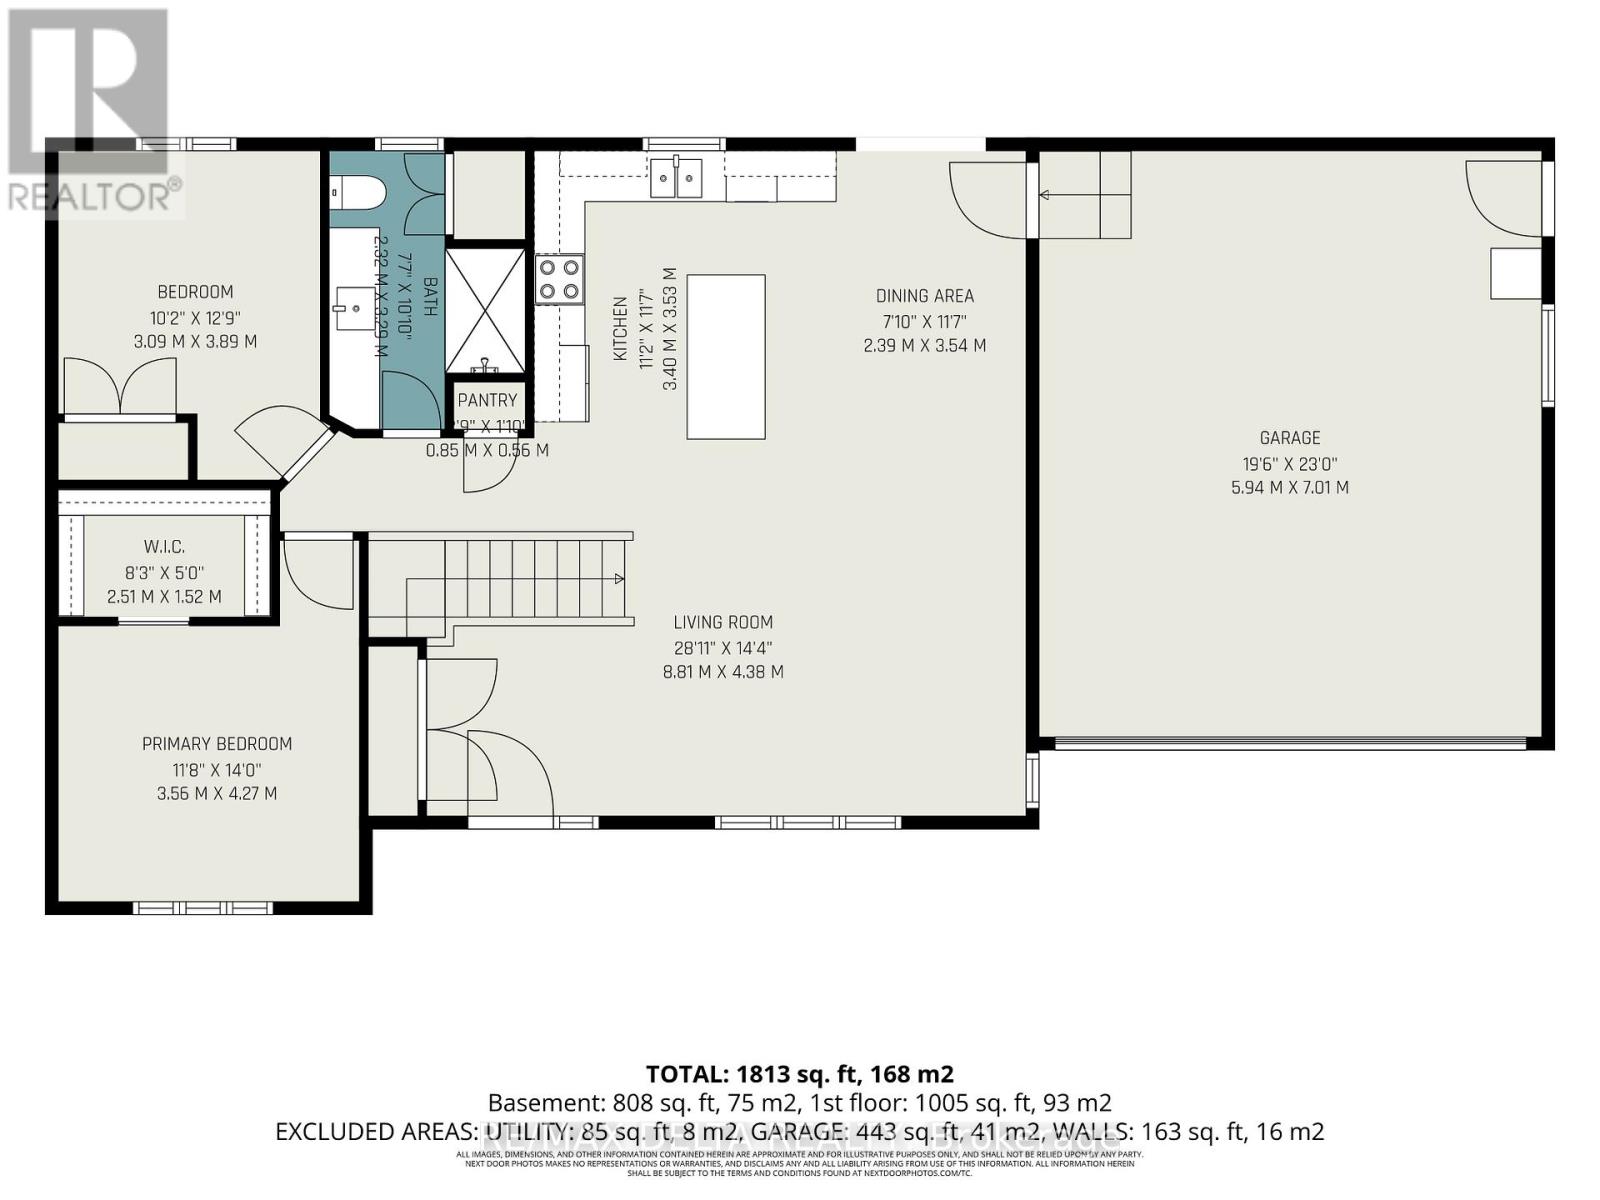
Exquisite custom 2025-built bungalow by Vincent Construction, perfectly situated between Rockland and Wendover, offering the ideal blend of easy highway access and peaceful country living. Thoughtfully designed for modern comfort, this move-in-ready home includes a transferable Tarion Warranty for added peace of mind. The bright, open-concept main floor features two spacious bedrooms and a stylish 3-piece bathroom, while the beautifully designed kitchen serves as the heart of the home with an oversized island, quartz countertops, elegant two-tone cabinetry, pantry, and abundant storage-perfect for everyday living and entertaining alike. Quartz counters continue in both bathrooms, creating a cohesive, upscale finish throughout. Large windows fill the living spaces with natural light, enhancing the home's warm and welcoming atmosphere. The fully finished basement offers exceptional versatility with an additional bedroom and second full 3-piece bathroom, ideal for guests, extended family, a home office, or a growing household. The attached 19.6' x 23' garage with convenient inside entry, combined with the oversized driveway, provides ample room for vehicles, recreational toys, and outdoor equipment. Additional features include a dug well, brand-new conventional septic system, central air conditioning, owned electric hot water tank, 200-amp electrical panel, and average hydro costs of approximately $125/month. Illumidel permanent outdoor lighting adds year-round curb appeal and functionality. Perfect for downsizers seeking turnkey luxury without compromise or first-time buyers looking for quality new construction with premium finishes, this exceptional home is sure to impress. **Motivated sellers are ready to work with serious buyers-an excellent opportunity to secure a beautiful new-build home in a peaceful country setting. (id:2494)
Property Details
ID
29757139
Ammenities Near By
Golf Nearby, Schools
Community Features
Community Centre, School Bus
Features
Carpet Free, Guest Suite, Sump Pump
Location Description
Cross Streets: 121 County Rd 19 & St Pierre Rd. ** Directions: Take ON-417 E, exit left 3 lanes to Regional Rd 174 E toward Orléans/Rockland. Continue on Rd 174, then on County Rd 17. Turn right onto County Rd 19; destination will be on the right.
Parking Space Total
11
Price
649,900
Structure
Deck, Porch
Transaction Type
For sale
View Type
View
Zoning Description
RU1
Building
Bathroom Total
2
Bedrooms Above Ground
2
Bedrooms Below Ground
1
Bedrooms Total
3
Construction Style Attachment
Detached
Appliances
Garage door opener remote(s), Water Heater, Dishwasher, Dryer, Hood Fan, Stove, Washer, Refrigerator
REALTOR®, REALTORS®, and the REALTOR® logo are certification marks that are owned by REALTOR® Canada Inc. and licensed exclusively to The Canadian Real Estate Association (CREA). These certification marks identify real estate professionals who are members of CREA and who must abide by CREA’s ByLaws, Rules, and the REALTOR® Code. The MLS® trademark and the MLS® logo are owned by CREA and identify the quality of services provided by real estate professionals who are members of CREA
The information contained on this site is based in whole or in part on information that is provided by members of The Canadian Real Estate Association, who are responsible for its accuracy. CREA reproduces and distributes this information as a service for its members and assumes no responsibility for its accuracy
This website is operated by a brokerage or salesperson who is a member of The Canadian Real Estate Association
The listing content on this website is protected by copyright and other laws, and is intended solely for the private, non commercial use by individuals. Any other reproduction, distribution or use of the content, in whole or in part, is specifically forbidden. The prohibited uses include commercial use, "screen scraping", "database scraping", and any other activity intended to collect,store,reorganize or manipulate data on the pages produced by or displayed on this website